

Most living rooms don't have a furniture problem — they have an arrangement problem. The same sofa, chairs, and coffee table can make a room feel open and easy to move through, or cramped and awkward, purely based on how they're placed. Here's a practical, room-by-room approach to arranging living room furniture so the space actually flows and feels comfortable to live in, not just to look at.
Start With a Focal Point
Every well-arranged living room is organized around something — a fireplace, a television, a large window with a view, or simply the sofa itself. Before moving a single piece, identify what the room should center on. If there's a fireplace, seating typically works best facing or angled toward it. If the television is the primary use case, keep the main seating within a comfortable viewing distance and roughly centered, rather than off to one side. Once you've picked the focal point, every other placement decision becomes easier because you're arranging around a fixed reference rather than guessing.
When There Are Two Focal Points
Many rooms have to reconcile two competing anchors — a fireplace on one wall and a television on another, for example. In that case, an L-shaped or sectional arrangement often works better than a straight-across layout, since it lets seating serve both zones without forcing everyone to choose a side.
Keep Traffic Paths Clear
One of the most common arrangement mistakes is placing furniture so that a natural pathway through the room gets blocked, forcing people to awkwardly navigate around a chair or coffee table corner. As a general guideline, aim to leave at least 30 inches (about 76 cm) of clearance for main walking paths — enough for one person to move through comfortably without turning sideways. Around a coffee table or between other seating, 14 to 18 inches of clearance is usually enough to keep the space feeling open without making pieces seem disconnected from each other.

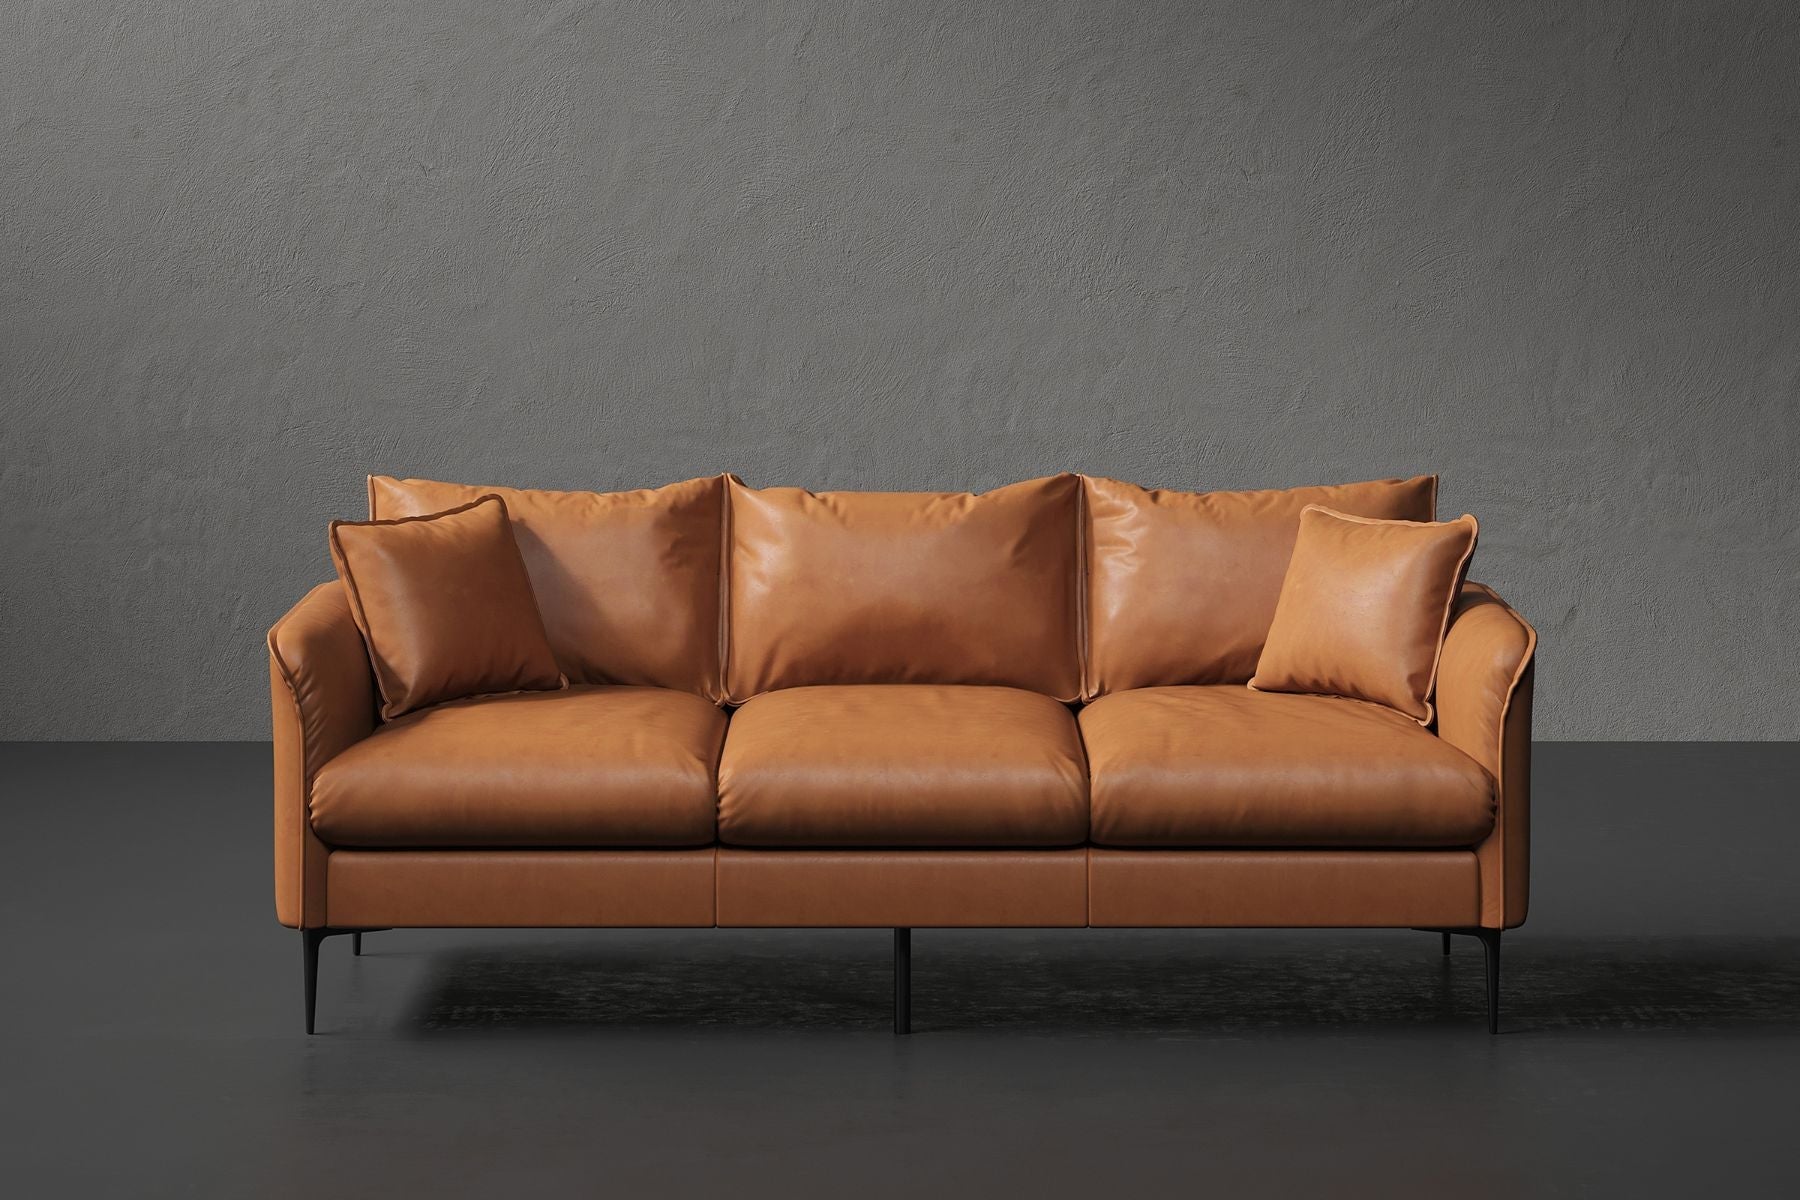
Shown: Stockholm 3 Seater Leather Sofa
Decide Between Symmetry and Asymmetry
Symmetrical arrangements — two matching chairs facing a sofa, a coffee table perfectly centered between them — tend to feel formal, balanced, and calm. They work particularly well in rooms with an obvious central axis, like a fireplace flanked by windows. Asymmetrical arrangements, where a large sectional anchors one side of the room and a single chair or bench balances it from another angle, feel more relaxed and often make better use of irregular room shapes. Neither approach is inherently better; the right choice depends on the room's architecture and how formal you want the space to feel.
Float Furniture in Larger Rooms, Anchor It in Smaller Ones
In a spacious living room, pushing every piece against the walls actually works against you — it creates a large dead zone in the middle of the room and makes conversation feel distant. Floating a sofa and chairs toward the center, with a rug underneath to define the seating area, makes a large room feel intentional rather than sparse. In a smaller room, the opposite tends to be true: anchoring furniture along the walls frees up floor space and makes the room feel larger and easier to move through, since every open square foot counts more when there's less of it to work with.
Choosing a Sofa or Sectional for the Space
The scale of your main seating piece has an outsized effect on how the whole room reads. A three-seat sofa suits most standard living rooms and works well as a focal point paired with one or two accent chairs. A sectional, on the other hand, is worth considering when you have an open floor plan or a room that needs to define its own boundary within a larger space — the L-shape naturally creates a defined zone without requiring walls.

Shown: Laurent Leather Power Reclining Sectional Sofa
Size the Coffee Table to the Sofa
A coffee table that's too small looks like an afterthought; one that's too large overwhelms the seating around it and blocks the walking path. A helpful general guideline is to choose a coffee table that's roughly two-thirds the length of your sofa — long enough to feel proportional and to serve the full width of the seating, but short enough to leave room to move around it comfortably.
Use a Rug to Anchor the Seating Area
A rug does more than add warmth underfoot — it visually defines where the seating area begins and ends, which matters especially in open-concept spaces where the living room blends into a dining or kitchen area. As a general rule, aim for a rug large enough that at minimum the front legs of your sofa and chairs rest on it; in larger rooms, all four legs on the rug creates an even more grounded, cohesive look. A rug that's too small, floating in the middle of the furniture grouping, tends to make the whole arrangement look disconnected.
Test Before You Commit
Once you have a layout in mind, it's worth living with it for a few days before finalizing. Walk through the space at different times, sit in each seat, and notice whether conversation feels natural or strained. Small adjustments — angling a chair a few degrees, shifting a sofa six inches from the wall — often make a bigger difference than starting over with an entirely new arrangement.
Accounting for How the Room Is Actually Used
Beyond the visual principles, it helps to think through the room's daily rhythm before settling on a final layout. A living room that doubles as a workspace during the day needs a different arrangement than one used purely for evening relaxation — in the first case, keeping a chair or console accessible without disrupting the main seating group matters more than pure symmetry. If the room regularly hosts more people than the main seating fits, consider furniture that can flex, such as a bench or ottoman that supplements the sofa without permanently occupying floor space. Arranging for real use, rather than an idealized version of the room, is what makes a layout hold up over months rather than just looking good on move-in day.
Frequently Asked Questions
How much walking space should I leave around living room furniture?
Aim to leave at least 30 inches (about 76 cm) of clearance for main walking paths — enough for one person to move through comfortably without turning sideways. Around a coffee table or between other seating, 14 to 18 inches of clearance is usually enough to keep the space feeling open.
How big should my rug be relative to my sofa and chairs?
Aim for a rug large enough that at minimum the front legs of your sofa and chairs rest on it. In larger rooms, having all four legs on the rug creates an even more grounded, cohesive look, while a rug that's too small and floating in the middle of the grouping tends to make the arrangement look disconnected.
What size coffee table should I pair with my sofa?
A helpful general guideline is to choose a coffee table that's roughly two-thirds the length of your sofa — long enough to feel proportional and serve the full width of the seating, but short enough to leave room to move around it comfortably.
Should I float my furniture in the middle of the room or push it against the walls?
It depends on room size. In a spacious living room, floating a sofa and chairs toward the center with a rug underneath makes the room feel intentional rather than sparse. In a smaller room, anchoring furniture along the walls frees up floor space and makes the room feel larger and easier to move through.
Shop This Post
Getting Started
Good furniture arrangement comes down to a few repeatable principles: define a focal point, protect your walking paths, choose symmetry or asymmetry deliberately, and size your pieces to the room and to each other. If you're rethinking your seating as part of this process, browse Finn & Form's Sofas & Loveseats collection for standard living rooms, or the Sectionals collection if you're working with an open or irregular floor plan.


